<-- style PDP --> 208-29 Green Trail Court, Toronto - Condo Apt for lease for $3,900
  • new
  • for lease
  • leased

208-29 Green Trail Court

Toronto, Ontario, M2K 0J9 - Bayview Village

$3,900

  • Neighbourhood

    Bayview Village

  • Major Intersection

    Leslie/Sheppard Ave East

  • Listed Since: 11 day(s)

  • Last update: today

Overview

  • Property Type

    Condo Apt, Apartment

  • Bedrooms

    2 + 1

  • Bathrooms

    2

  • Square Feet

    900-999

  • Exposure

    North West

  • Total Parking

    n/a

  • Locker

    None

  • Furnished

    No

  • Balcony

    Encl

Property Description

Property description for 208-29 Green Trail Court, Toronto

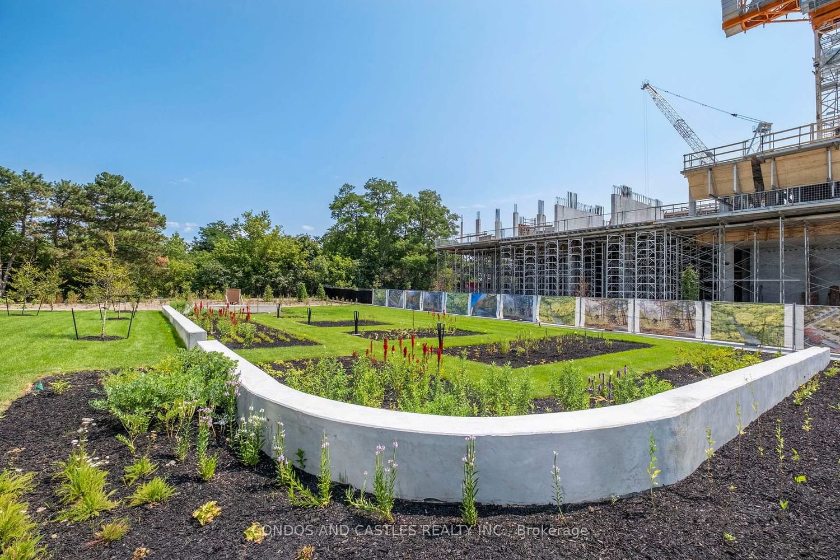
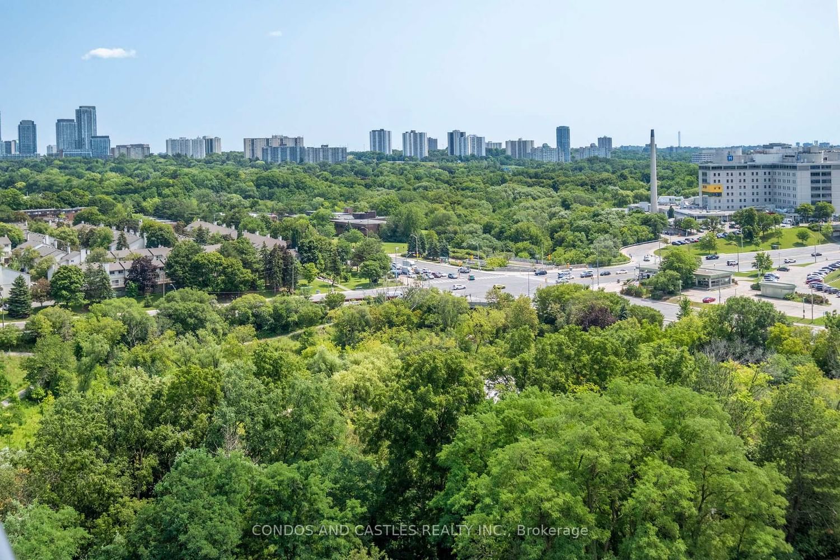
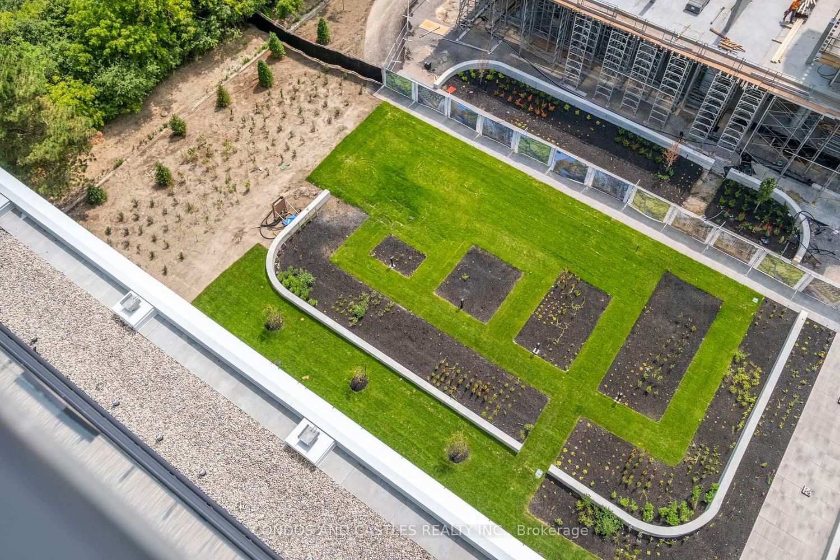
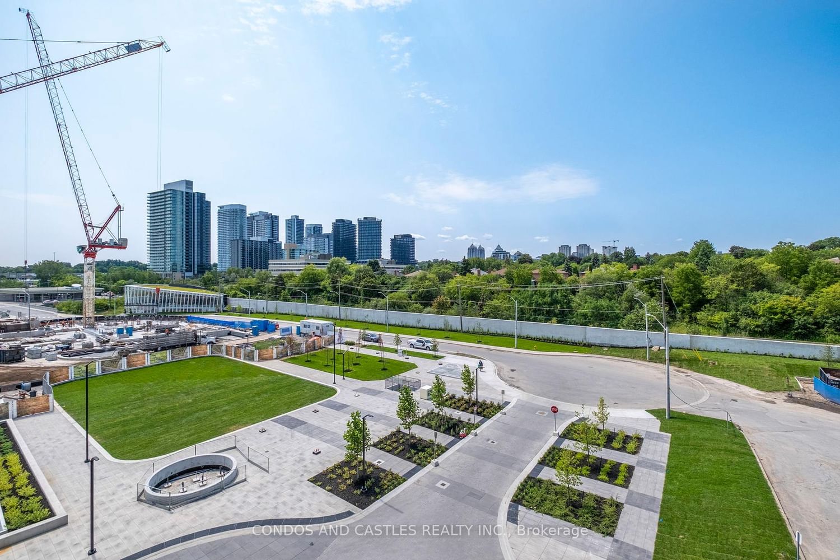
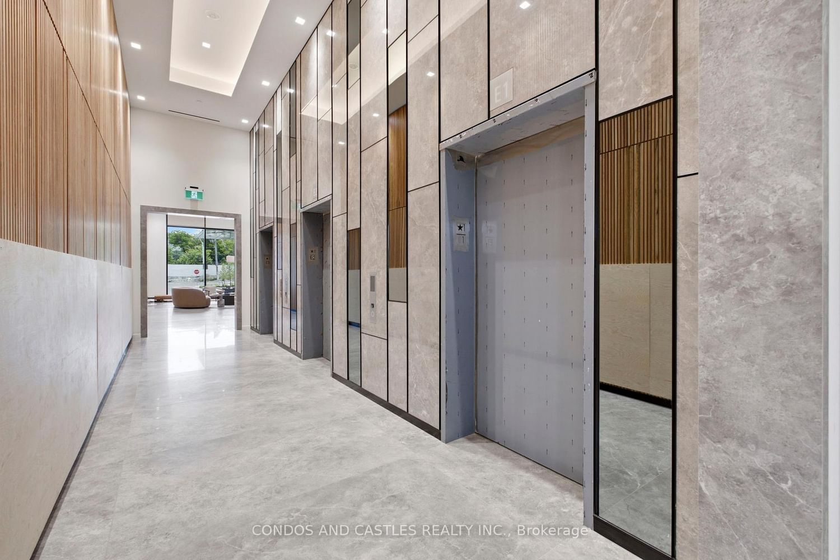
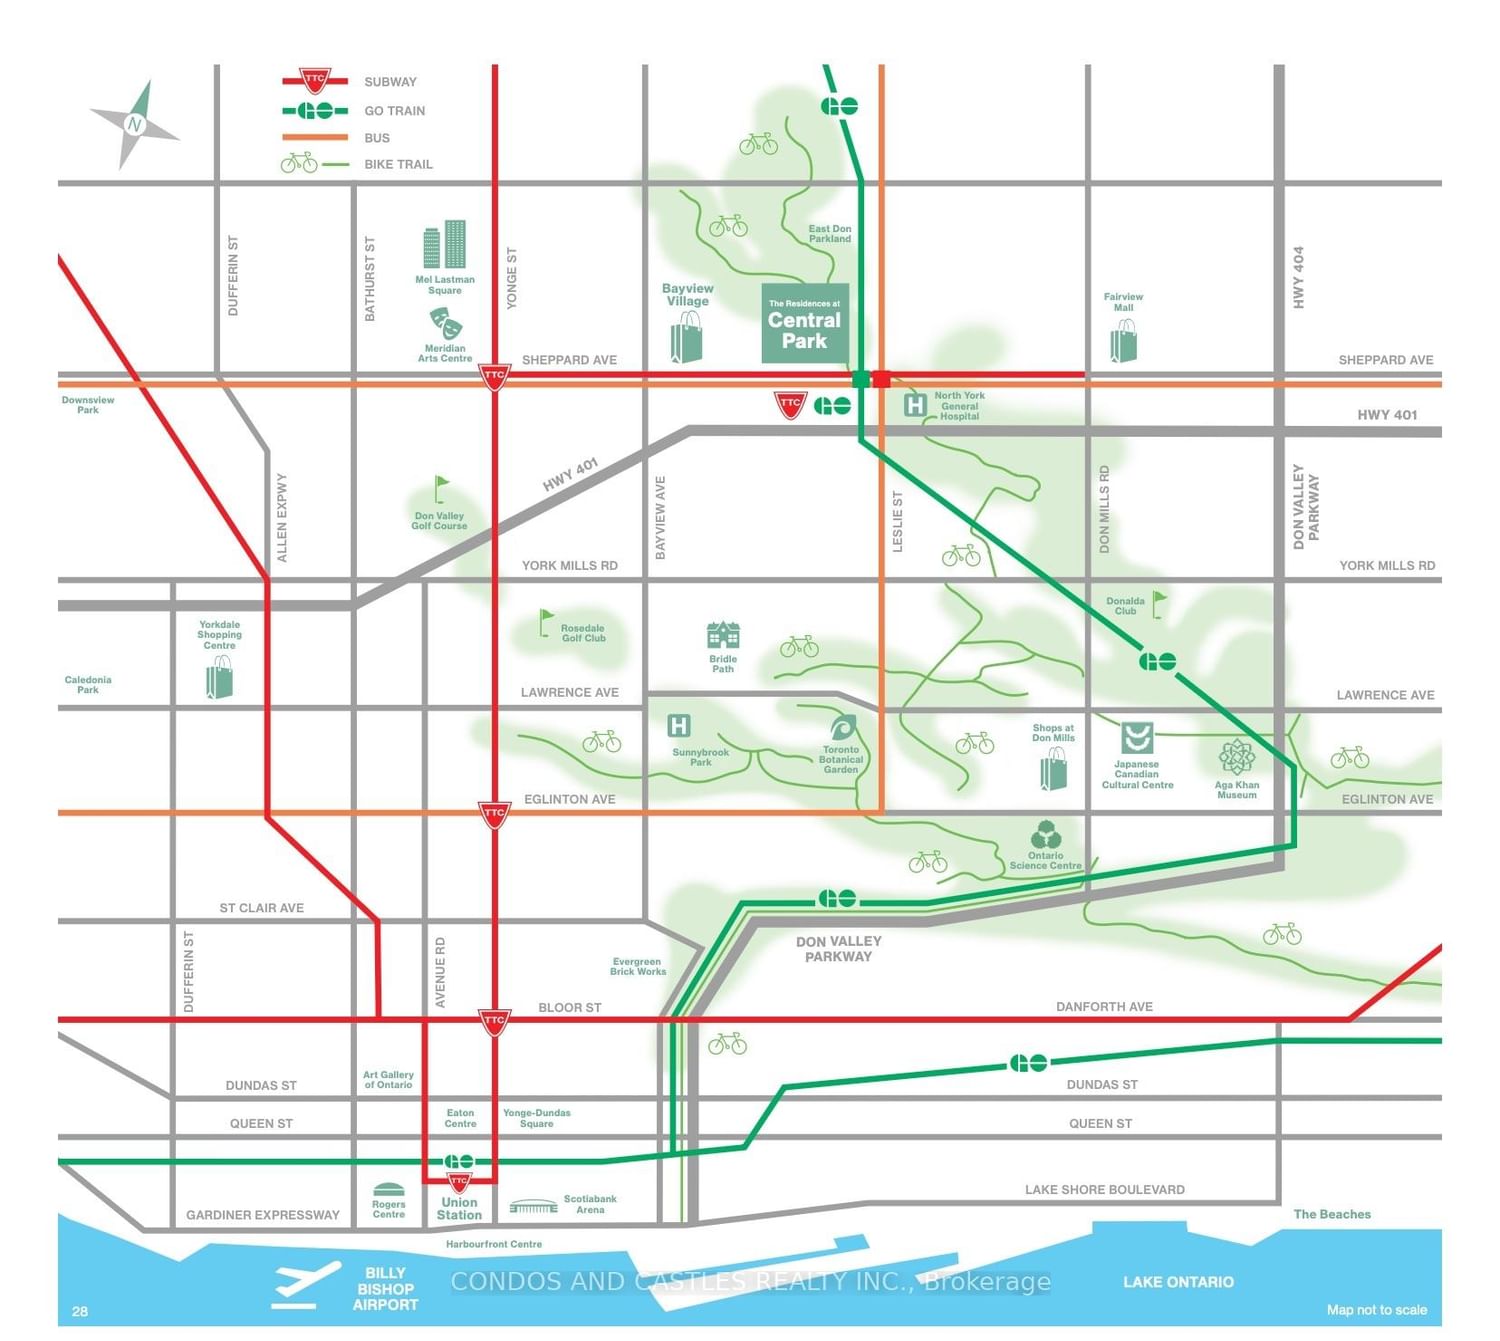
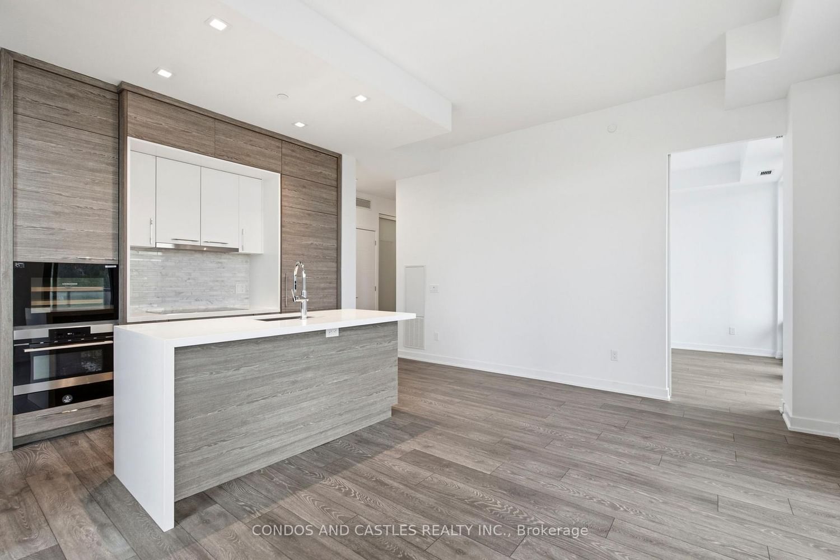
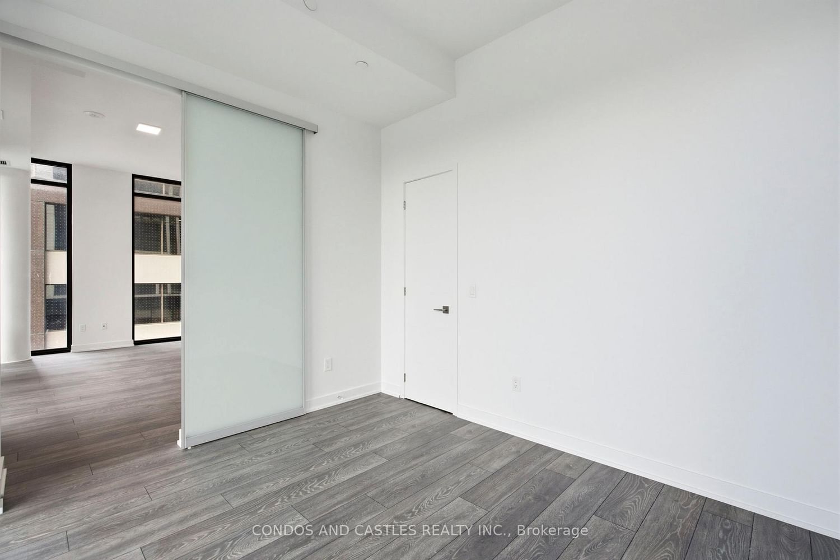
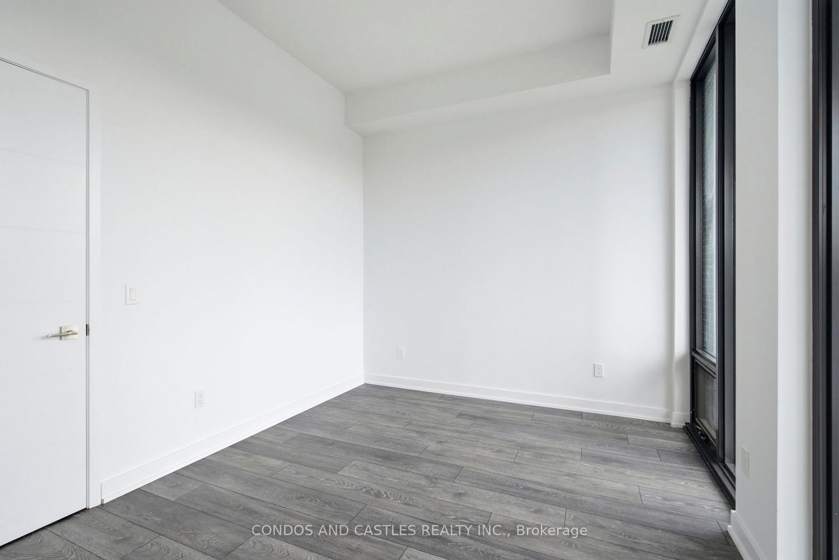
Award winning "The Residences at Central Park" by Amexon is an inspired, 12-acre, master-planned community redefining how you live, work and play. The contemporary architecture is timeless, graceful and respectful of its pristine setting above the natural treasures of the East Don Parkland ravine located in the Bayview Village neighbourhood with Leslie subway station at your doorstep and GO station nearby. Famous Avenue cafe at entrance. Vacation type living at its fullest with over 50,000 sq ft of resort lifestyle amenities soon to be completed. Never been lived in, Spacious 2 bedroom + den corner unit with 2 large balconies, open concept with soaring 9' ceilings. Fully upgraded with wrap around floor to ceiling windows. Luxuries finishes, European appliances, Kitchen island, Blinds included, Pot lights, marble kitchen and marble primary bathroom, Closet organizer with WIC, panelled fridge and dishwasher, spa like bathrooms and balcony heater. Shows like a model suite. Possible rent free period. A must see!

Listed by CONDOS AND CASTLES REALTY INC.

  • MLS #

    C14029388

  • Sq. Ft

    900-999

  • Sq. Ft. Source

    MLS

  • Year Built

    New

  • Basement

    None

  • View

    Creek/Stream, Park/Greenbelt, Trees/Woods

  • Garage

    Underground

  • Parking Type

    None

  • Locker

    None

  • Pets Permitted

    Yes-with Restrictions

  • Exterior

    Other

  • Fireplace

    Y

  • Security

    n/a

  • Elevator

    n/a

  • Laundry Level

    n/a

  • Building Amenities

    Bus Ctr (Wifi Bldg),Concierge

  • Maintenance Fee Includes

    Heat

  • Property Management

    Duka Property Management

  • Heat

    Fan Coil

  • A/C

    Central Air

  • Water

    n/a

  • Water Supply

    n/a

  • Central Vac

    N

  • Cert Level

    n/a

  • Energy Cert

    n/a

  • Living

    0.0 x 0.0 ft Main level

  • Dining

    0.0 x 0.0 ft Main level

  • Kitchen

    0.0 x 0.0 ft Main level

  • Primary

    0.0 x 0.0 ft Main level

  • Den

    0.0 x 0.0 ft Main level

  • Br

    0.0 x 0.0 ft Main level

  • Bathroom

    0.0 x 0.0 ft Main level

  • Bathroom

    0.0 x 0.0 ft Main level

Thinking of Selling?

Find Out Your Home’s Value in Today’s Market!

No Email or Signup is required to view your home estimate.

estimate your home value

Contact Manoj Kukreja

Sales Representative,
Century 21 People’s Choice Realty Inc.,
Brokerage
(647) 576 - 2100

Manoj profile avatar

Inventory Graph

10 9 8 7 6 5 4 3 2 1 0 1 Months of inventory SELLER'S Market BALANCED Market BUYER'S Market

Thinking of Selling?

Find Out Your Home’s Value in Today’s Market!

No Email or Signup is required to view your home estimate.

estimate your home value

Contact Manoj Kukreja

Sales Representative, Century 21 People’s Choice Realty Inc., Brokerage
(647) 576 - 2100

Manoj profile avatar

Recent Sold Listings in Bayview Village, Toronto

Popular Cities